
What the code actually requires
An egress window is sized to a rule, not to whatever will fit the existing hole in the wall. The standard most Pennsylvania municipalities work from sets a minimum net clear opening of 5.7 square feet, with a minimum clear height of 24 inches and a minimum clear width of 20 inches, both of which have to be met at the same time as the area minimum. That last part catches people off guard: a window that's exactly 24 inches tall and 20 inches wide only clears 3.3 square feet, well under 5.7, so hitting both the height and width minimums doesn't automatically satisfy the area requirement. The window has to be genuinely larger than the two minimums taken separately would suggest. On top of that, the sill, the bottom of the clear opening, can't sit more than 44 inches above the finished floor, so a window that's otherwise large enough still fails if it is mounted too high for someone to actually climb through it.
Net clear opening means the actual space you can climb through with the sash fully open, not the rough opening in the wall and not the window's nominal size on a spec sheet. That distinction is why window type matters for egress. A casement swings its entire sash clear, so most of the glass area counts toward the opening. A double-hung only ever opens half its area, so the whole unit has to be considerably larger before the operable half reaches 5.7 square feet. A hopper or slider falls somewhere in between depending on how far it travels. We measure the actual clear opening a given unit produces, not just the window size on the order sheet, before telling you it meets code.
One honest caveat: Pennsylvania municipalities adopt the state building code but can amend or interpret parts of it locally, and permit and inspection processes differ by township. The numbers above are the standard baseline and hold in the overwhelming majority of cases, but your township's code office is the actual authority on your specific job, and we confirm with them rather than assuming.
Cutting a larger opening in the foundation
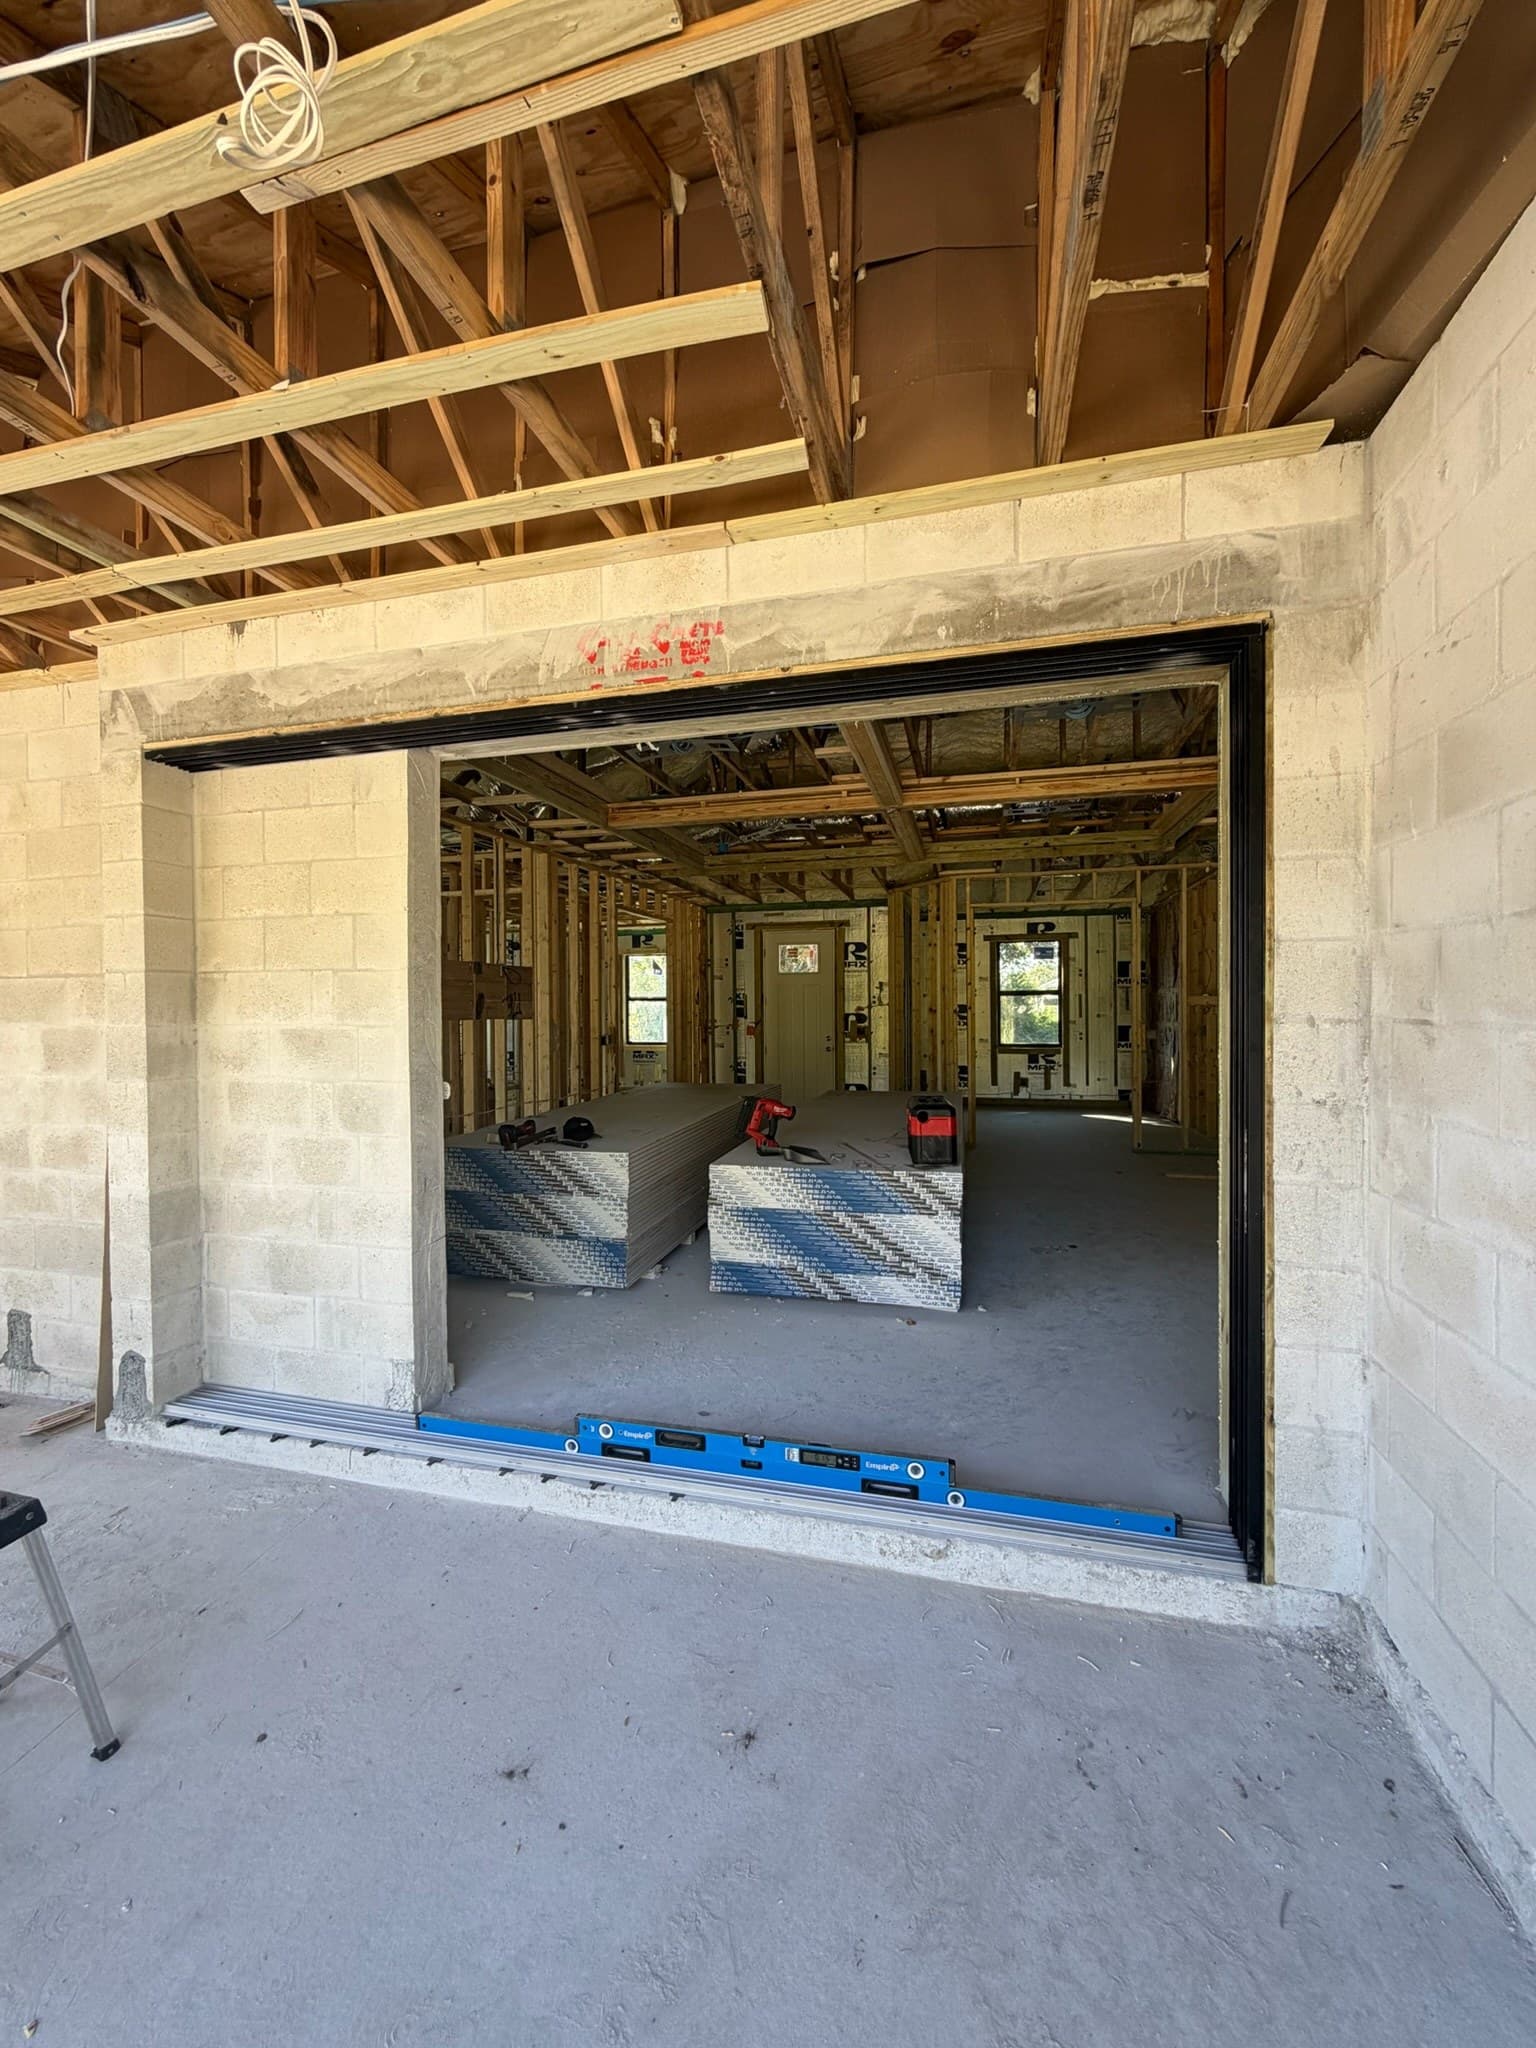
Existing basement windows are almost never sized for egress. They're usually a small hopper or slider set into an opening built for ventilation and light, not for someone to climb through, and getting to 5.7 square feet with 24 and 20 inch minimums almost always means enlarging that opening. In a poured concrete or block foundation wall, that means cutting with a concrete saw, and it means the section of wall above the new, larger opening has to be carrying its load through something other than solid concrete once the cut is made. A properly sized lintel, steel or engineered concrete, goes in above the new opening before the window does. This is structural work on a load-bearing wall, and it's where most of the real labor and cost on an egress job actually live, not in the window unit itself, which is usually a standard size built to meet the code numbers already.
Window wells and drainage
Once the opening is below grade, code requires a window well in front of it, and the well has its own minimums: at least 9 square feet of floor area with a minimum 36 inch projection out from the foundation wall, enough room to actually stand and climb out, not just open the window into a hole in the ground. If the well is deeper than 44 inches, a permanently mounted ladder or built-in steps is required inside it, usable with the window open.
Drainage is the part that gets skipped and shouldn't be. A well that fills with water in a storm isn't just an egress problem, it's a basement leak problem, since that water is sitting directly against the foundation wall right next to a window seal. A well needs to drain, either to daylight if the grade allows it, or down through a gravel bed to a drain line tied into the foundation's existing drainage or a sump. We treat the well and its drainage as part of the window job, not a separate scope someone else figures out later. Our basement window guide goes deeper into well construction and what a finished basement project actually involves start to finish.
When a basement legally needs one
The trigger isn't "basement," it's "bedroom." Any room used for sleeping, on any floor of a house, has to have an egress window or door meeting these numbers. A basement used as a rec room, a home office, or storage doesn't require egress by code even fully finished. The same basement with a bed and a closet in it, used as a bedroom, does. This gets missed constantly on DIY basement finishes and shows up later as a real problem, at resale when a room is being marketed as a bedroom without meeting code, or when a permit finally gets pulled and an inspector catches it. If you're finishing a basement and there's any chance a room in it gets used for sleeping now or later, it's worth building the egress window into the plan from the start rather than retrofitting it after drywall is up.
Frequently asked questions
Does every basement need an egress window?
No. Egress is required for any room used for sleeping, not for a basement generally. A finished rec room, office, or storage area doesn't trigger the requirement. A basement bedroom does, on any floor of the house, not just below grade.
What size does an egress window well need to be?
At least 9 square feet of floor area with a minimum 36 inch projection out from the foundation wall, so there's room to actually climb out. If the well is deeper than 44 inches, code also requires a permanently mounted ladder or steps inside it.
Can an existing basement window opening be enlarged for egress, or does it need to be started fresh?
Enlarging the existing opening is the normal approach. It means cutting the foundation wall wider and taller and installing a properly sized lintel above the new opening to carry the load, then building the well outside. The window unit itself is usually a standard size built to meet the code minimums.
Who confirms the exact egress requirements for my township?
Your local building or code enforcement office has the final say, since Pennsylvania municipalities can amend or interpret the base building code locally. We work from the standard code numbers and confirm specifics with your township as part of the job rather than assuming they match another town's.