
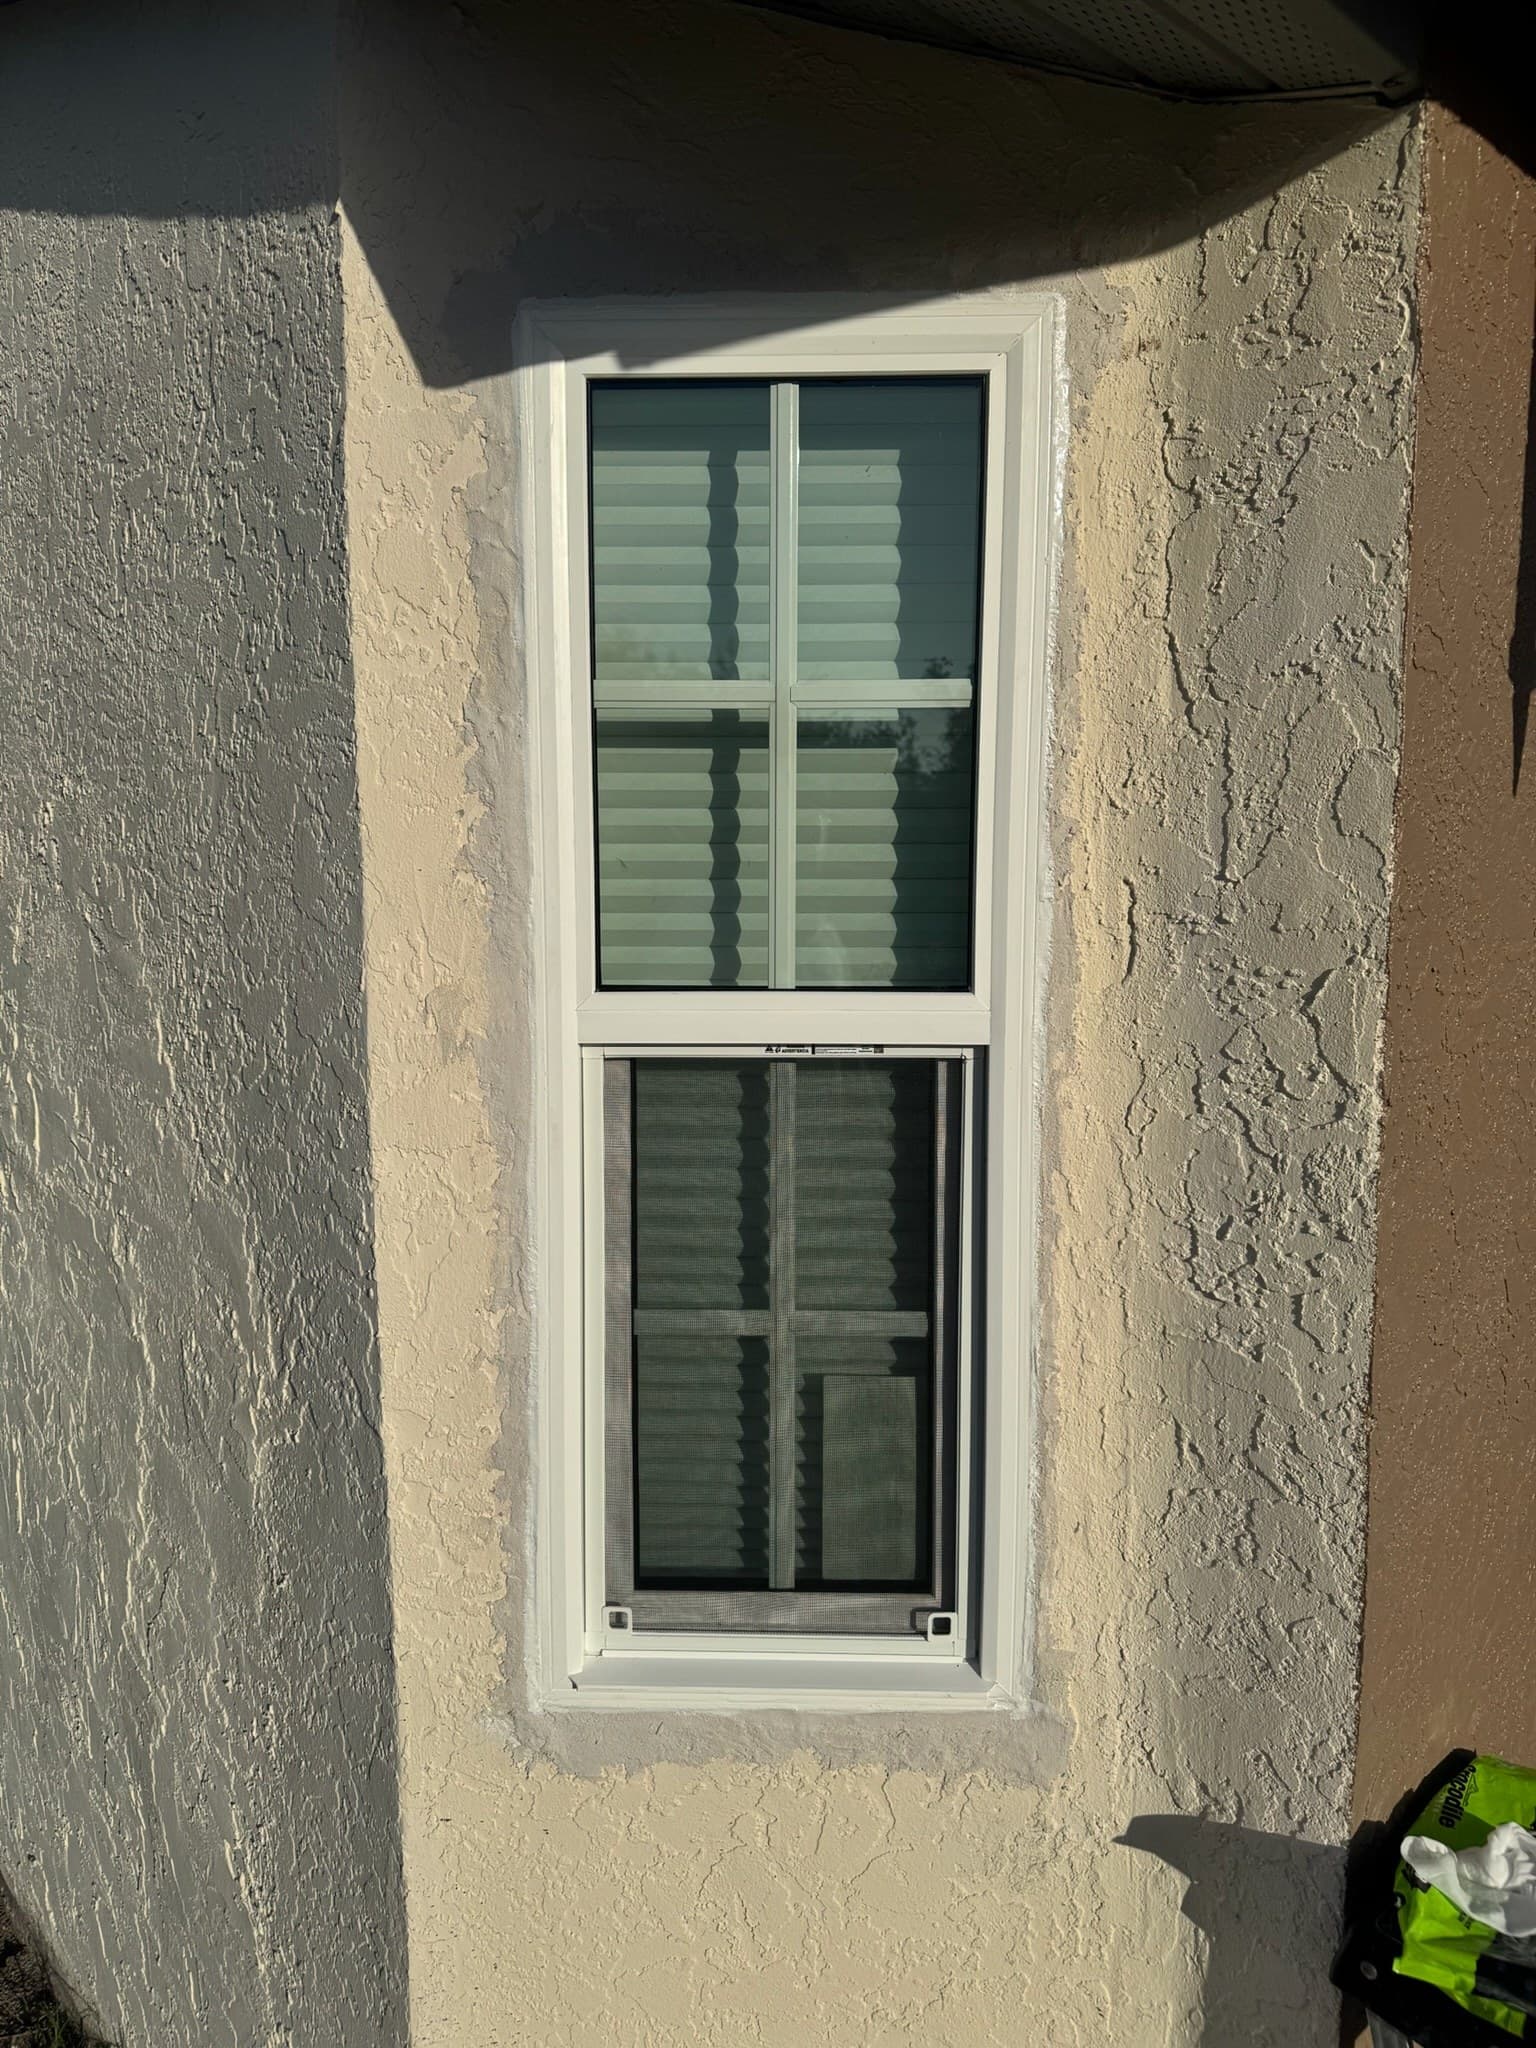
How a double-hung actually works
A double-hung has two sashes stacked in one opening, each riding in its own vertical channel in the jamb. The bottom sash slides up, the top sash slides down, and either can be left open on its own. A single-hung looks identical from the street but only the bottom sash moves, with the top fixed in place. That difference is easy to miss when you're comparing two quotes and worth asking about directly, because it changes both what the window can do and what it costs.
Two operable sashes is more useful than it sounds. Opening the top few inches instead of the bottom lets warm air at the ceiling leave without giving a toddler or a cat a way out at floor level. Opening both at once sets up a slow exchange, warm air out the top gap and cooler air in the bottom, which is the reason the design survived a century of houses built before air conditioning.
What holds a sash where you put it's the balance. In a modern vinyl or composite window that's either a spiral balance, a twisted steel rod inside a tube that resists as the sash pulls on it, or a constant-force balance, a flat coiled spring hidden in the jamb liner that unrolls as the sash goes up. In an original wood window built before that hardware existed, it's a rope or chain running over a pulley at the head to a cast iron weight in a pocket beside the frame. Those weight pockets are why the window frames in an older house are so much deeper than the window looks, and they're why an insert replacement into one of those openings gives up some glass area. The pockets get insulated and closed off, and the new frame sits inside the old one. There's more on that tradeoff in our guide to replacing windows in an old house.
Tilt-in is the other mechanism worth understanding. Latches at the top of the sash release it from the jamb liner so it pivots inward on two pins at its bottom corners. It works because the liner is holding the sash square along its full height. Install the unit racked, out of square by even a small amount, and the tilt latches will fight you, one side letting go before the other. When a brand new double-hung tilts stiffly a week after it went in, the window is usually fine and the installation isn't.
The seal that matters most is at the meeting rail, where the two sashes overlap in the middle. The sash lock isn't only a lock. Throwing it pulls the two rails together against an interlock so the joint closes under pressure. A surprising share of drafty double-hung complaints come down to a window nobody has locked since spring.
Why this is the window most houses here already have
Drive through the county and the housing stock explains itself. Farmhouses, brick colonials, Cape Cods, the twins and rowhouses in the boroughs, whole neighborhoods of ranches and split-levels from the middle of the last century: almost all of them were built with tall, relatively narrow openings, and the double-hung suits those proportions. A tall unit with a horizontal meeting rail near the middle reads correctly on that kind of elevation in a way a single large pane doesn't.
There's a practical reason on top of the aesthetic one. Replacing double-hung with double-hung keeps the grille pattern, the sightlines, and the screen coverage consistent with whatever you aren't replacing yet. Most houses get done in stages, a floor or a side at a time, and matching matters across the years that takes. It's also the highest volume window type built in North America, which is why hardware and parts for it are still easy to source a decade after the install.
Where a double-hung underperforms
Two sashes that slide can't clamp against a gasket, because they have to pass over their own weatherstripping every time they move. The seal is a brush or fin that wipes, not one that compresses. On most walls that's entirely fine. On a wall that takes sustained wind, a west-facing gable end with open ground in front of it, an exposed corner on a hill, a house with nothing upwind of it, a casement will simply test tighter for air infiltration, because closing a casement squeezes a gasket rather than sliding past one. If two or three openings on your house are genuinely exposed, it's reasonable to put casements there and double-hungs everywhere else.
Wide, short openings are the other weak case. Only half of a double-hung ever opens, and a wide short unit gives you a stubby sash and a long meeting rail, which looks heavy and tends to feel flexible unless the frame is properly reinforced. A slider or a pair of casements usually serves that shape better.
Reach is a real one too. Over a deep counter or a full sink, pulling a lower sash down means leaning across everything in front of it. And on egress, the half-the-opening limit bites hard: a rough opening has to be considerably larger than the code minimum clear opening before a double-hung inside it will pass, which is what sends a lot of basement and bedroom jobs toward an egress unit or a casement instead.
What a good install looks like
Measuring comes first, and it isn't one measurement. Width gets checked at the head, the middle, and the sill, height at both jambs and the center, and the unit is ordered to the smallest of them. Houses move. An opening a quarter inch narrower at the sill than at the head is normal in a hundred-year-old wall and not unusual in a fifty-year-old one.
The unit goes in level at the sill and plumb at both jambs, then it gets shimmed, and where it gets shimmed matters. Shims belong behind the fastening points along the jambs, including at the lock height, not only at the four corners. A jamb with a long unsupported span between shims bows inward as the fasteners are driven, and a bowed jamb is a sash that binds halfway up.
Before anything is fastened permanently, both sashes get run through their full travel and the window gets locked. If it operates cleanly then, it will operate cleanly later. If it doesn't, something is out of square, and that's a two minute fix at this stage and an expensive one in a month.
Insulating the gap between the unit and the rough opening is where more windows get quietly compromised than anywhere else on the job. Low expansion foam or loosely packed fiberglass, enough to fill the cavity and stop air movement, not enough to push the jambs inward. Over-foaming a vinyl frame will bow it and jam the sash, and it isn't a rare mistake.
After that the exterior gets capped or trimmed to shed water, the interior trim gets finished to match the room, and the caulk joint gets tooled rather than smeared. We walk the house with you at the end and open, close, lock, and tilt every unit while you watch. If a balance is going to be wrong, we would rather find it then. The rest of what a replacement job includes is laid out on the window replacement page, and if your sashes are sticking but the frames are sound, start with repair instead.
Frequently asked questions
Can I replace a single-hung window with a double-hung?
Usually yes, and in the same rough opening. The two are built to the same standard sizes, so it's a unit swap rather than structural work. The upgrade costs a little more because the top sash needs its own balances and its own hardware. If you have ever wanted to vent a room from the top rather than the bottom, that's what the difference buys.
Do double-hung windows meet egress requirements?
They can, but only a larger unit will. Because just half the opening ever clears, the window has to be substantially bigger than the code minimum before the open half reaches the required net clear opening. We measure the existing rough opening against the code numbers before quoting a bedroom or basement window, because that answer decides whether the opening has to be enlarged or not.
What are window balances, and how do they fail?
Balances are the springs that hold a sash at whatever height you leave it. Spiral balances use a twisted rod inside a tube; constant-force balances use a flat coiled spring in the jamb liner. When one gives out, the sash drops on its own or sits crooked in the track. It's hardware, it's replaceable without touching the frame or the glass, and it's one of the cheapest repairs on a window.
Is a double-hung less energy efficient than a casement?
At the frame and the seal, slightly, because a sliding sash can't compress a gasket the way a crank-out sash can. But most of a window's measured performance comes from the glass package, so a good double-hung with a proper Low-E and gas-filled unit outperforms a cheap casement without one. The difference between the two types shows up mainly as air infiltration on genuinely exposed walls.